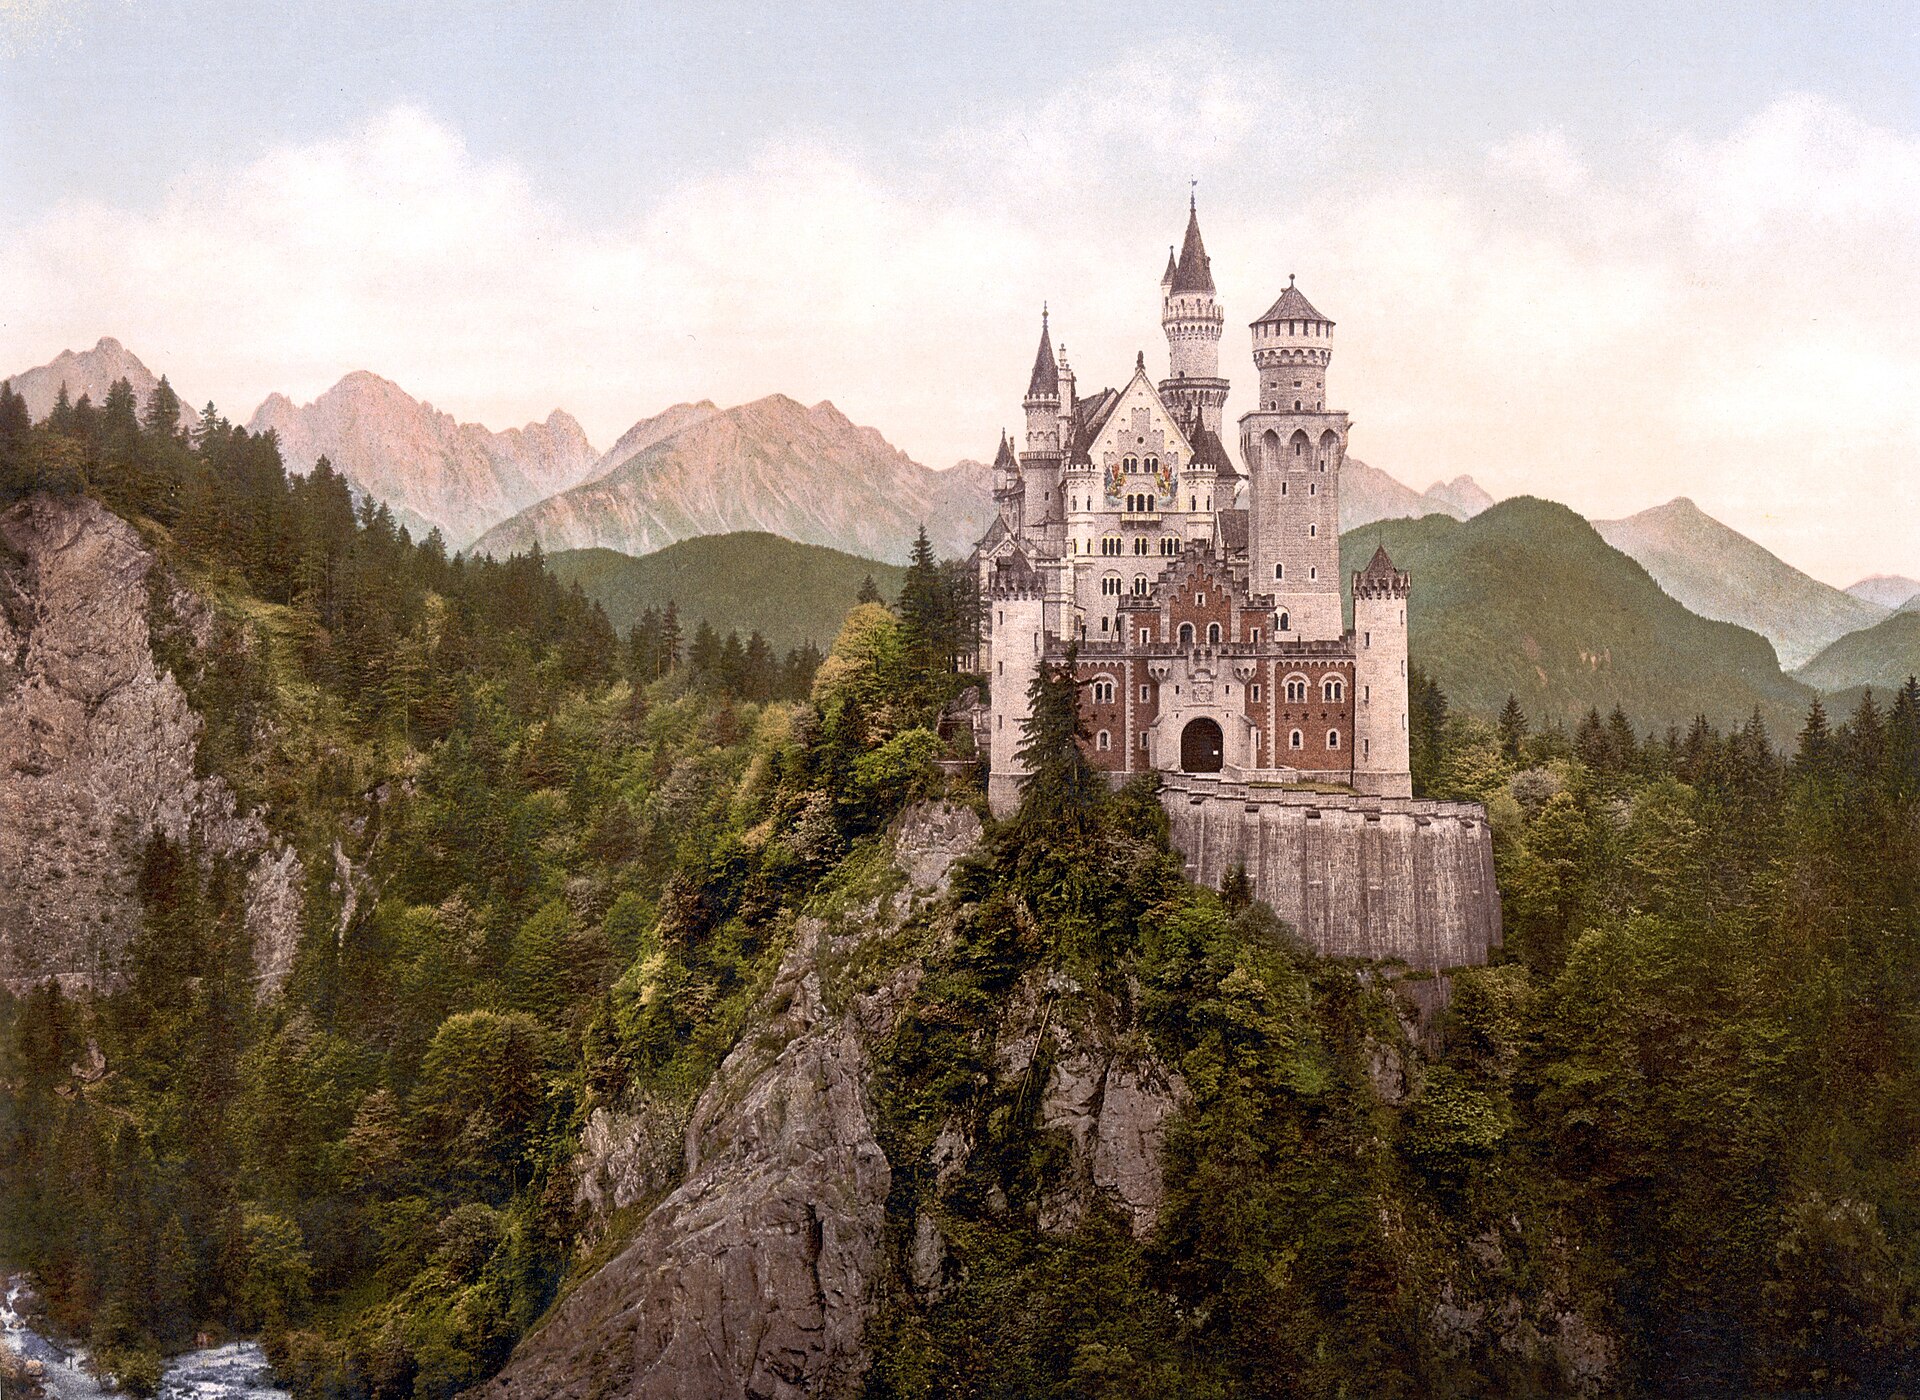
NEUSCHWANSTEIN CASTLE · OVERVIEW
Neuschwanstein Castle is a 19th-century historicist palace on a rugged hill of the foothills of the Alps in the very south of Germany, near the border with Austria. It is located in the Swabia region of Bavaria, in the municipality of Schwangau, above the incorporated village of Hohenschwangau, which is also the location of Hohenschwangau Castle. The closest larger town is Füssen. The castle stands above the narrow gorge of the Pöllat stream, east of the Alpsee and Schwansee lakes, close to the mouth of the Lech into Lake Forggensee. Since 2025, the castle has been part of the UNESCO World Heritage Site "The Palaces of King Ludwig II of Bavaria: Neuschwanstein, Linderhof, Schachen and Herrenchiemsee". According to Guinness World Records, at 65 metres, it is the tallest castle in the world.
LOCATION ·
47.55750, 10.74944
Construction
[ edit ] The site of the Castle before its construction began, c. 1860 Neuschwanstein under construction: Bower still missing, Rectangular Tower under construction (photograph c. 1882–85) Neuschwanstein under construction: upper courtyard (photograph c. 1886) In 1868, the ruins of the medieval twin castles were completely demolished; the remains of the old keep were blown up. The foundation stone for the palace was laid on 5 September 1869; in 1872, its cellar was completed, and in 1876, everything up to the first floor, the gatehouse being finished first. At the end of 1882, it was completed and fully furnished, allowing Ludwig to take provisional lodgings there and observe the ongoing construction work. In 1874, management of the civil works passed from Eduard Riedel to Georg von Dollmann . The topping out ceremony for the Palas was in 1880, and in 1884 the King moved in to the new building. In the same year, the direction of the project passed to Julius Hofmann [ de ] , after Dollmann had fallen from the King's favour. The palace was erected as a conventional brick construction and later encased in various types of rock. The white limestone used for the fronts came from a nearby quarry. The sandstone bricks for the portals and bay windows came from Schlaitdorf in Württemberg . Marble from Untersberg near Salzburg was used for the windows, the arch ribs, the columns and the capitals . The Throne Hall was a later addition to the plans and required a steel framework. The transport of building materials was facilitated by scaffolding and a steam crane that lifted the material to the construction site. Another crane was used at the construction site. The recently founded Dampfkessel-Revisionsverein (Steam Boiler Inspection Association) regularly inspected both boilers. For about two decades, the construction site was the principal employer in the region. In 1880, about 200 craftsmen were occupied at the site, not counting suppliers and other persons indirectly involved in the construction. At times when the King insisted on particularly close deadlines and urgent changes, reportedly up to 300 workers per day were active, sometimes working at night by the light of
Location
[ edit ] An eastward view over the village of Hohenschwangau and the Alpsee ( Alp Lake ) towards the Tyrolean Alps, with the two castles of Neuschwanstein (white; left) and Hohenschwangau (yellow; right). Also visible is the smaller Schwansee ( Swan Lake ), to the right. The municipality of Schwangau lies at an elevation of 800 m (2,620 ft) at the southwest border of the German state of Bavaria. Its surroundings are characterised by the transition between the Alpine foothills in the south (toward the nearby Austrian border) and a hilly landscape in the north that appears flat by comparison. In the Middle Ages , three castles overlooked the villages. One was called Schwanstein Castle. [ nb 1 ] In 1832, Ludwig's father, King Maximilian II of Bavaria , bought the ruins to replace them with the comfortable neo-Gothic palace known as Hohenschwangau Castle. Finished in 1837, the palace became his family's summer residence, and his elder son Ludwig (born 1845) spent a large part of his childhood here. Vorderhohenschwangau Castle and Hinterhohenschwangau Castle sat on a rugged hill overlooking Schwanstein Castle, [ nb 2 ] two nearby lakes (Alpsee and Schwansee), and the village. Separated by only a moat , they jointly consisted of a hall, a keep , and a fortified tower house . In the 19th century, only ruins remained of the twin medieval castles; those of Hinterhohenschwangau served as a lookout place known as Sylphenturm . The ruins above the family palace were known to the crown prince from his excursions. He first sketched one of them in his diary in 1859. When the young king ascended the throne in 1864, the construction of a new palace in place of the two ruined castles became the first in his series of palace building projects. He called the new palace New Hohenschwangau Castle. Only after Ludwig's death was it renamed Neuschwanstein , which confusingly resulted in Hohenschwangau and Schwanstein effectively swapping names: his father's Hohenschwangau Castle replaced the ruins of Schwanstein Castle, and Neuschwanstein Castle replaced the ruins of the two original Hohenschwangau Castles.
Inspiration and design
[ edit ] Neuschwanstein project drawing (Christian Jank 1869) Neuschwanstein embodies both the contemporaneous architectural fashion known as castle Romanticism ( German : Burgenromantik ) and King Ludwig II's enthusiasm for the operas of Richard Wagner. In the 19th century, many castles were constructed or reconstructed, often with significant changes, to make them more picturesque. Palace-building projects similar to Neuschwanstein had been undertaken earlier in several of the German states. They included Hohenschwangau Castle, Lichtenstein Castle , Hohenzollern Castle , and numerous buildings on the Rhine , such as Stolzenfels Castle . Marienburg Castle , begun in 1858 for the King of Hanover, was completed in 1867. The more detailed inspiration for the construction of Neuschwanstein came from two journeys that Ludwig took in 1867: one in May to the reconstructed Wartburg near Eisenach , site of the mythical Sängerkrieg and thus setting of Wagner's opera Tannhäuser and the Singers' Contest at Wartburg , and another in July to the Château de Pierrefonds , which Eugène Viollet-le-Duc was transforming from a ruined castle into a historicist palace for Napoleon III . [ nb 3 ] Wagner and Ludwig II (by Kurt von Rozynski, 1890) Ludwig believed both buildings represented a Romanticist interpretation of the Middle Ages, as well as the musical mythology of his friend Wagner, whose operas Tannhäuser and Lohengrin had made a lasting impression on him. In February 1868, Ludwig's grandfather, King Ludwig I , died, freeing the considerable sums that were previously spent on the abdicated King's appanage . [ nb 4 ] This allowed Ludwig II to start the architectural project of building a private refuge in the familiar landscape far from the capital Munich, so that he could live out his idea of the Middle Ages. In a letter to Richard Wagner in May 1868, Ludwig wrote: It is my intention to rebuild the old castle ruin of Hohenschwangau near the Pöllat Gorge in the authentic style of the old German knights' castles, and I must confess to you that I am looking forward very much to living there one day (in 3 years); ... you know the revered guest I would like to accommodate there; t
Funding
[ edit ] Neuschwanstein in 1886 The King's demands expanded during the construction of Neuschwanstein, and so did the expenses. Drafts and estimated costs were revised repeatedly. Initially, a modest study was planned instead of the great throne hall, and projected guest rooms were struck from the drafts to make place for a Moorish Hall , which could not be realised due to lack of resources. Completion was originally projected for 1872 but repeatedly deferred. Neuschwanstein, the symbolic medieval knight's castle, was not King Ludwig II 's only huge construction project. It was followed by the Rococo style Lustschloss of Linderhof Palace and the Baroque palace of Herrenchiemsee , a monument to the era of absolutism . Linderhof, the smallest of the projects, was finished in 1886, and the other two remain incomplete. All three projects together drained his resources. The King paid for his construction projects by private means and from his civil list income. Contrary to frequent claims, the Bavarian treasury was not directly burdened by his buildings. From 1871, Ludwig had an additional secret income in return for a political favour given to Otto von Bismarck . [ nb 6 ] The construction costs of Neuschwanstein in the King's lifetime amounted to 6.2 million German gold marks (equivalent to € 47 million in 2021 ), almost twice the initial cost estimate of 3.2 million marks. As his private means were insufficient for his increasingly escalating construction projects, the King continuously opened new lines of credit. In 1876, a court counselor was replaced after pointing out the danger of insolvency. By 1883, he already owed 7 million marks, and in spring 1884 and August 1885, debt conversions of 7.5 million marks and 6.5 million marks, respectively, became necessary. Even after his debts had reached 14 million marks, King Ludwig II insisted on the continuation of his architectural projects; he threatened suicide if his creditors seized his palaces. In early 1886, Ludwig asked his cabinet for a credit of 6 million marks, which was denied. In April, he followed Bismarck's advice to apply for the money to his parliament. In June, the Bavarian government decided to depos