Design
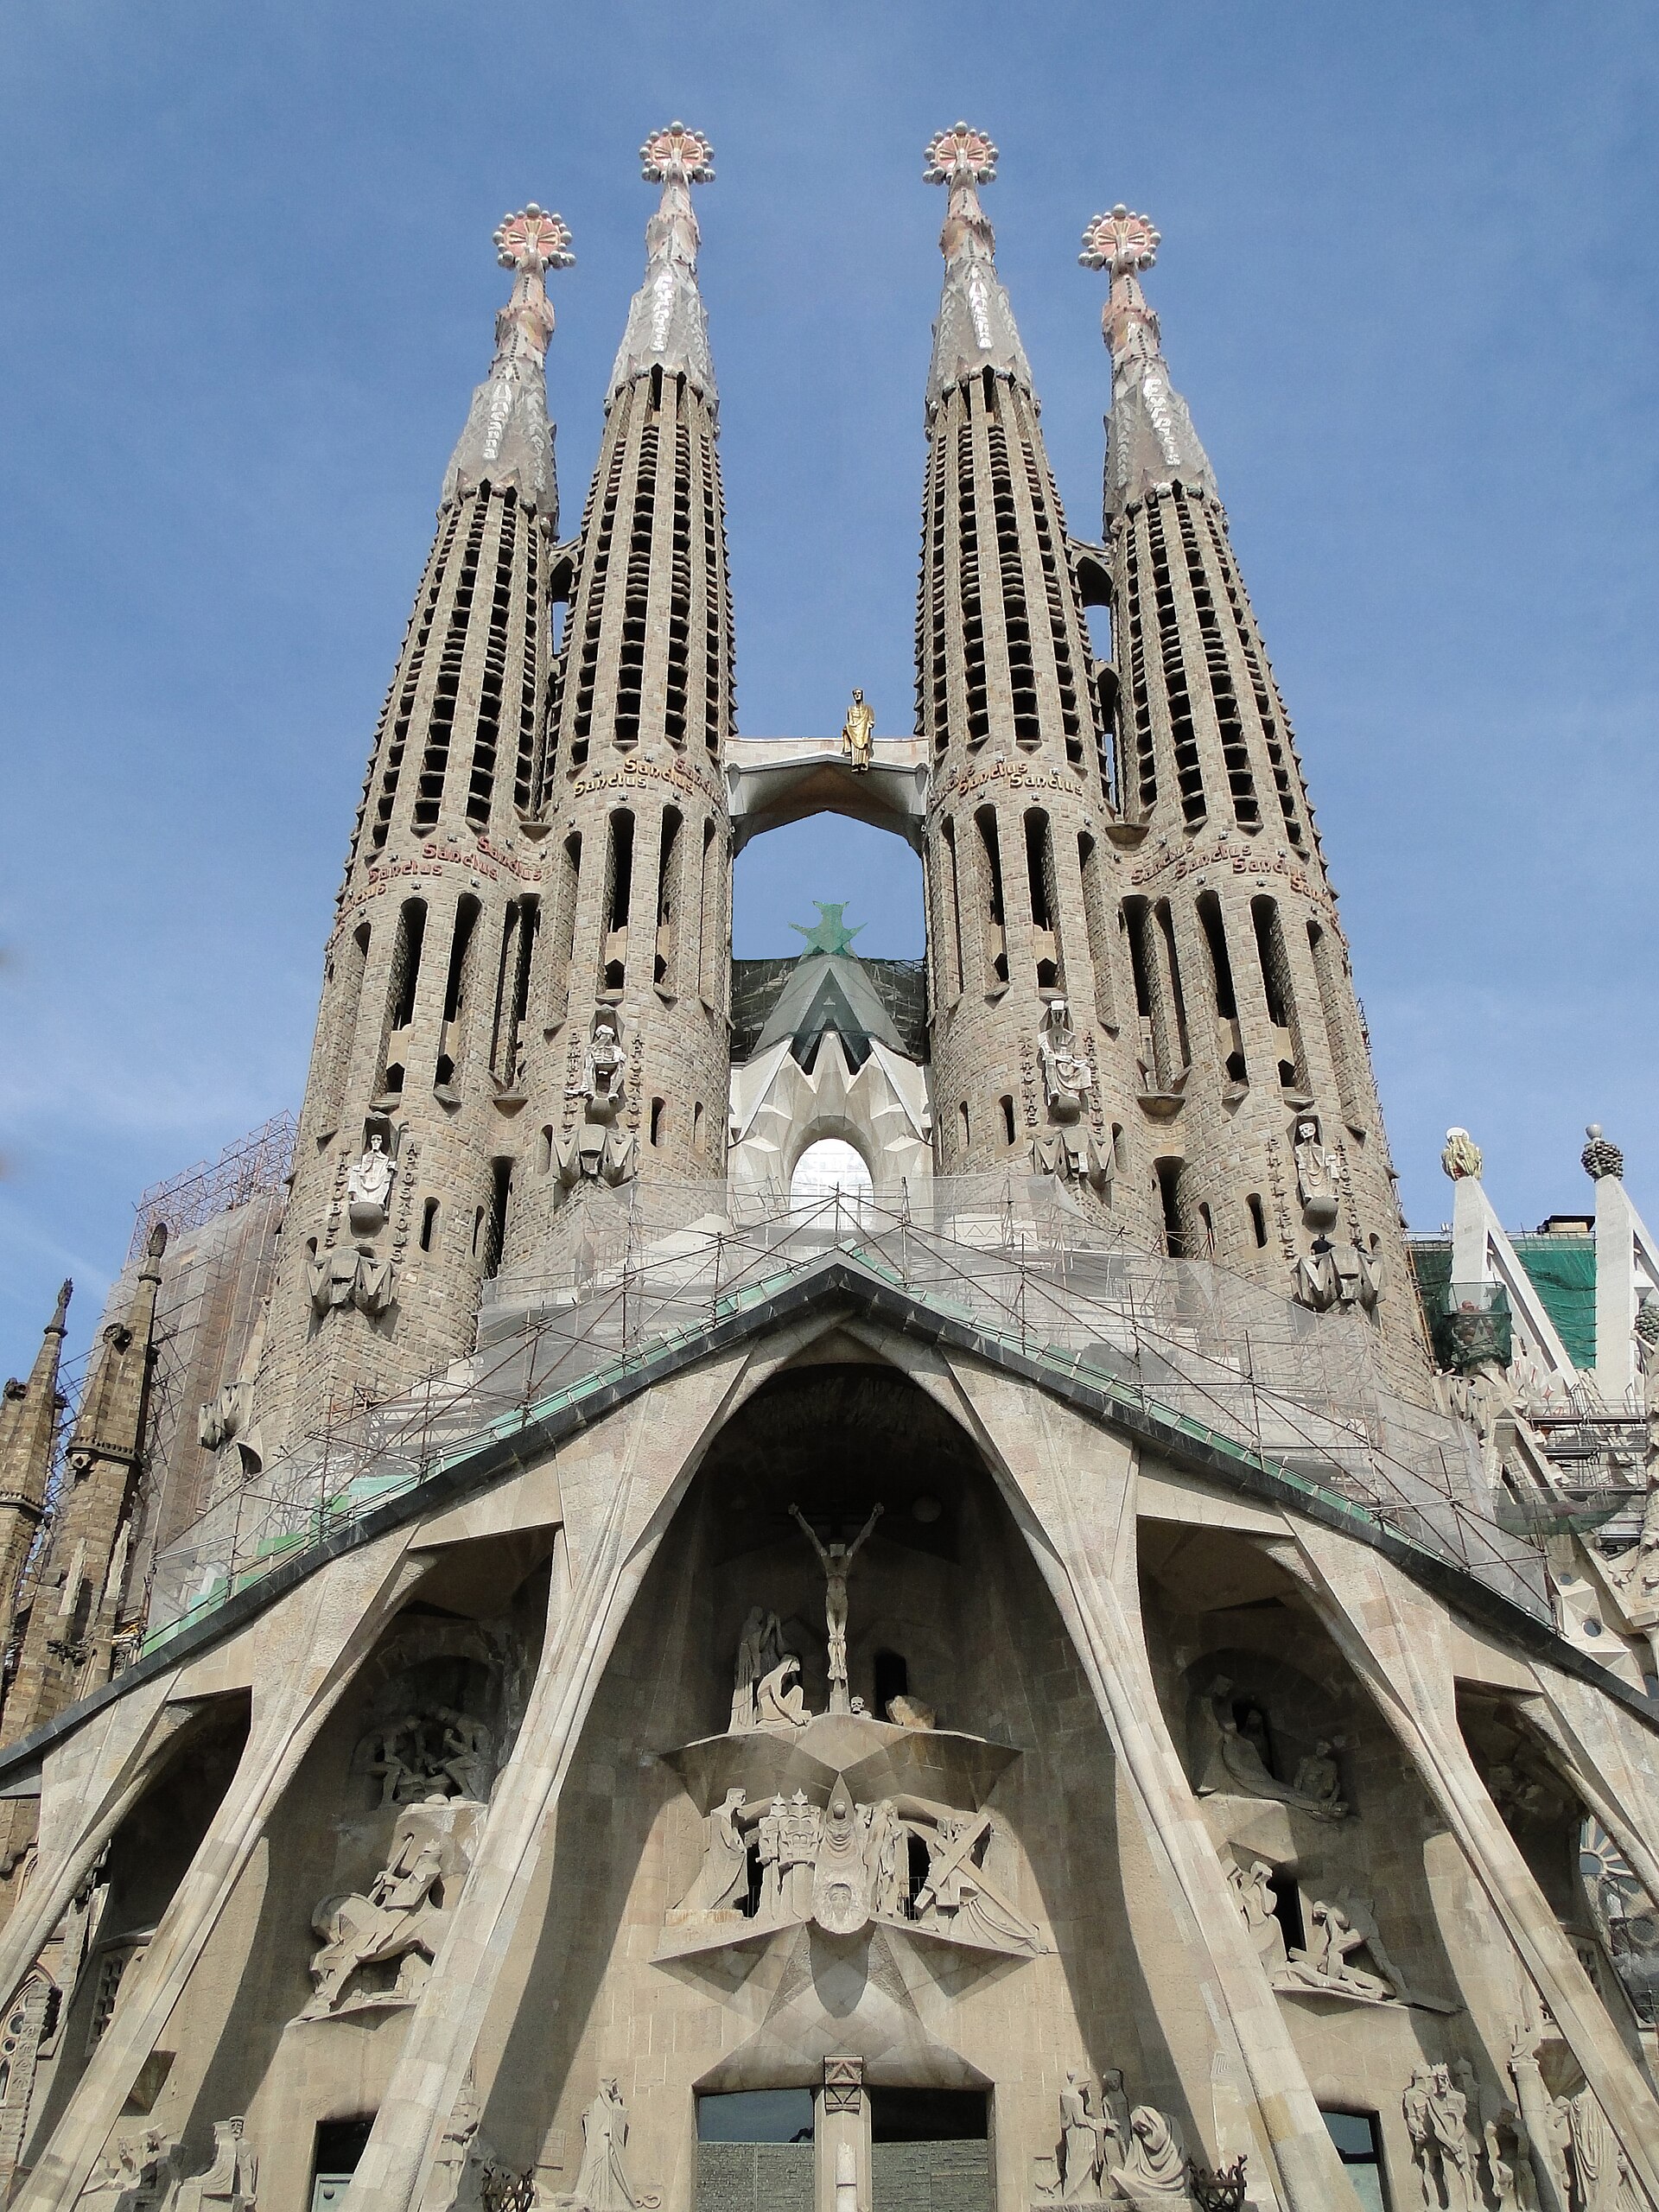
[ edit ] Plan view of Sagrada Família Apse Ambulatory Choir Transept Façades Main nave Aisles Cloister Reconstruction of the schools See the image page for the map's full legend. The style of Sagrada Família is variously likened to Spanish Late Gothic , Catalan Modernism or Art Nouveau . While the style falls within the Art Nouveau period, Nikolaus Pevsner points out that, along with Charles Rennie Mackintosh in Glasgow, Scotland, Gaudí carried the Art Nouveau style far beyond its usual application as a surface decoration.
Interior
[ edit ] For definitions of the architectural terms, see Cathedral floorplan . Interior of Sagrada Família Standing in the transept and looking northeast Detail of the ceiling in the nave. Gaudí designed the columns to resemble trees and branches . The nave Ceiling of the apse (before installation of the stained-glass windows) Ceiling and columns of the nave The apse Apse ceiling, 2023 Light coming through stained glass The church plan is that of a Latin cross with five aisles. The central nave vaults reach forty-five metres (148 feet) while the side nave vaults reach thirty metres (98 feet) . The transept has three aisles. The columns are on a 7.5 metres (25 ft) grid. However, the columns of the apse , resting on del Villar's foundation, do not adhere to the grid, requiring a section of columns of the ambulatory to transition to the grid thus creating a horseshoe pattern to the layout of those columns. The crossing rests on the four central columns of porphyry supporting a great hyperboloid surrounded by two rings of twelve hyperboloids (currently under construction). The central vault reaches sixty metres (200 ft) . The apse is capped by a hyperboloid vault reaching seventy-five metres (246 ft) . Gaudí intended that a visitor standing at the main entrance be able to see the vaults of the nave, crossing, and apse, thus the graduated increase in vault loft. There are gaps in the floor of the apse, providing a view into the crypt below. The columns of the interior are a unique Gaudí design. Besides branching to support their load, their ever-changing surfaces are the result of the intersection of various geometric forms. The simplest example is that of a square base evolving into an octagon as the column rises, then a sixteen-sided form, and eventually to a circle. This effect is the result of a three-dimensional intersection of helicoidal columns (for example a square cross-section column twisting clockwise and a similar one twisting counterclockwise). Essentially none of the interior surfaces are flat; the ornamentation is comprehensive and rich, consisting in large part of abstract shapes which combine smooth curves and jagged points. Even detail-level work su