Archaeological remains and features
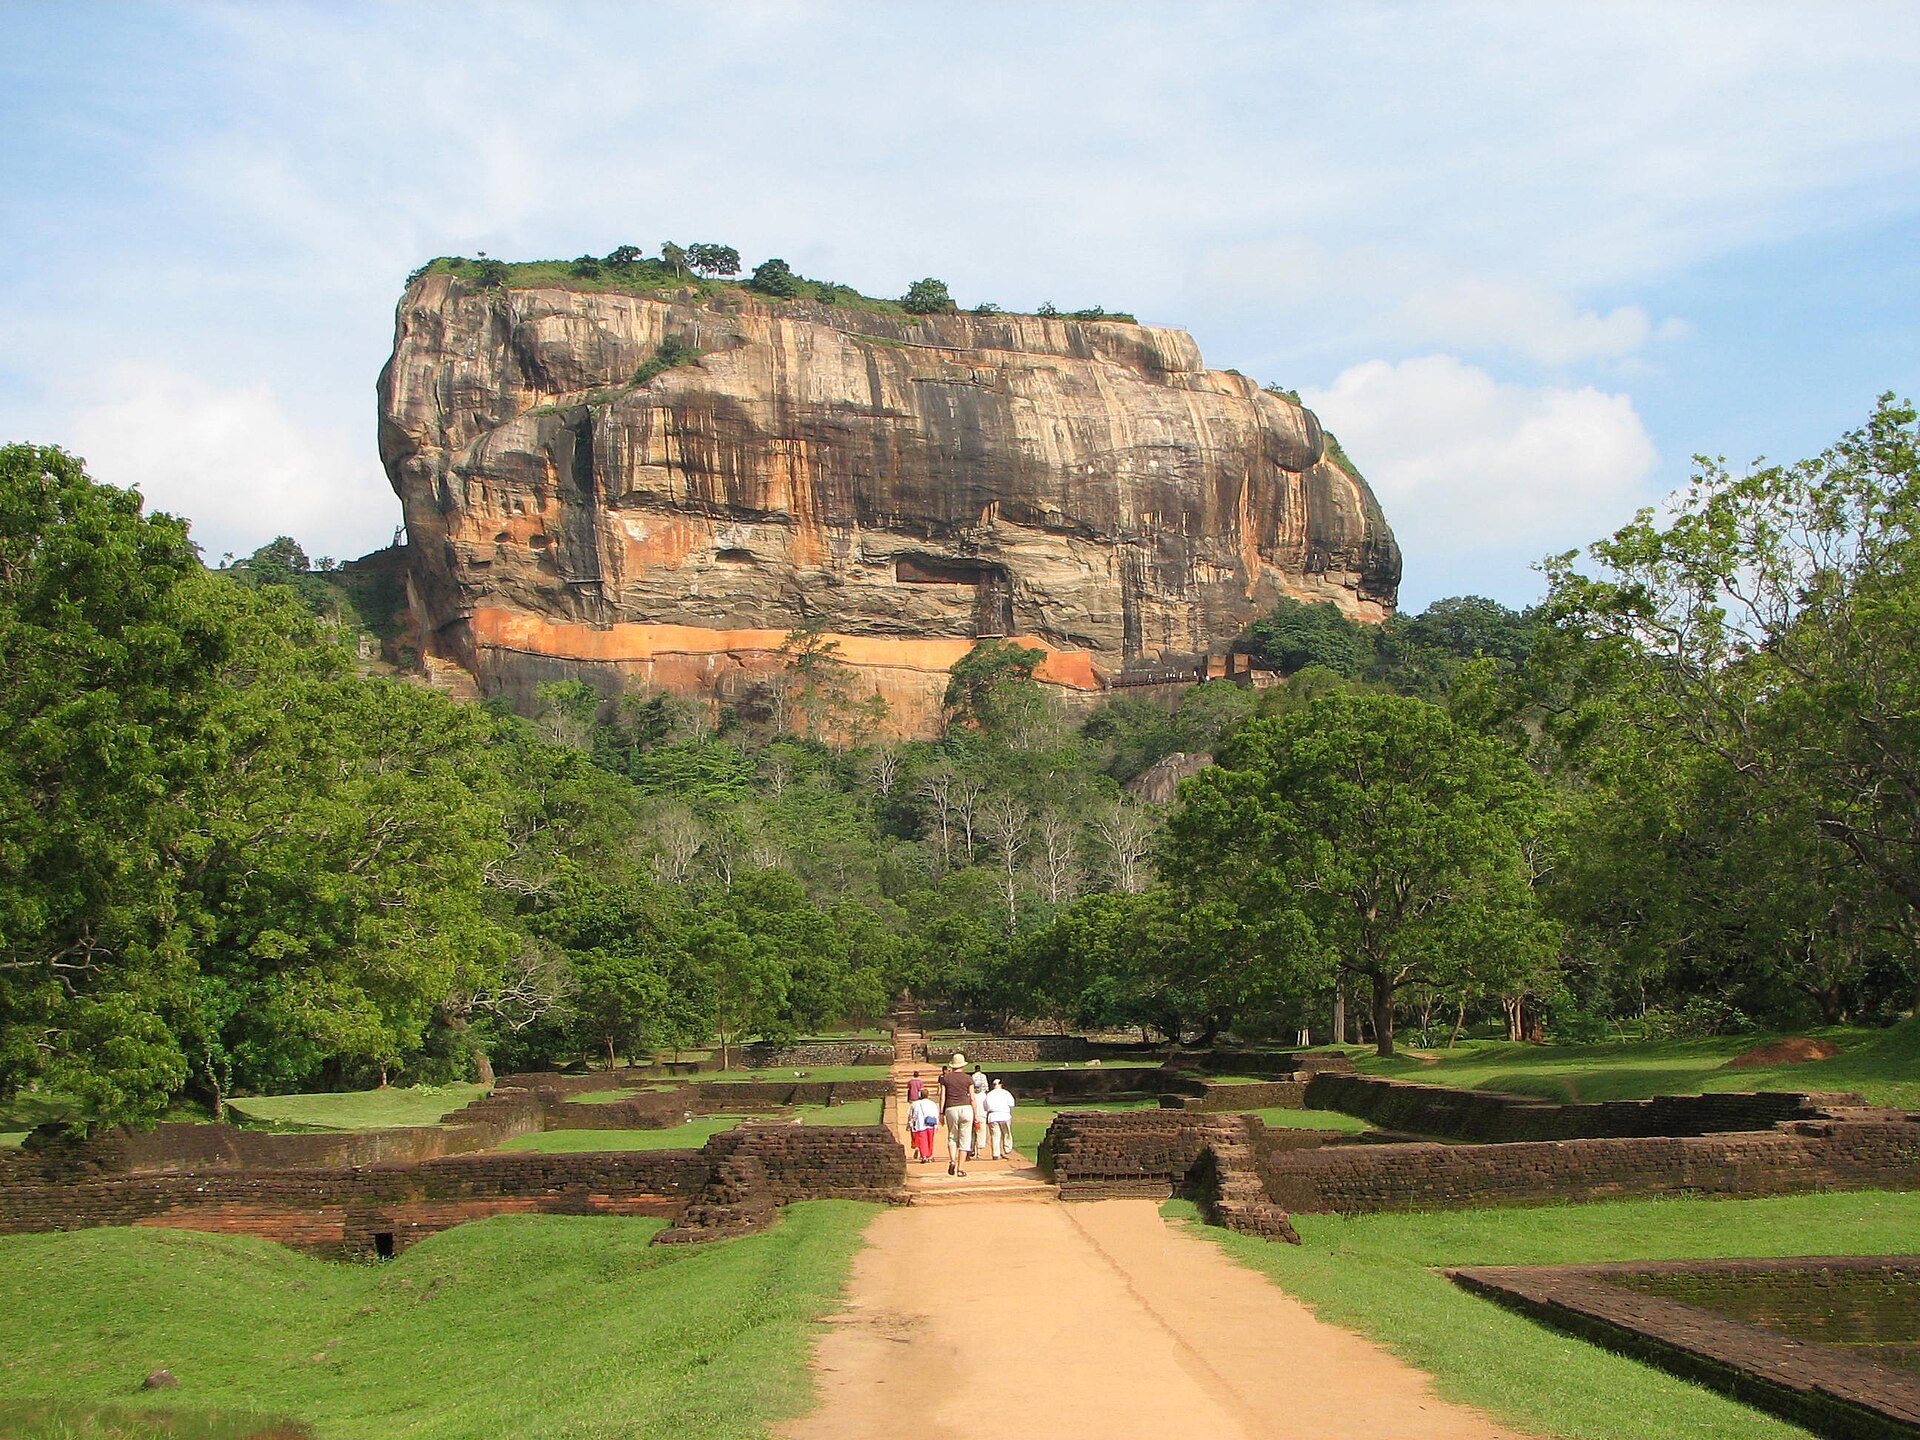
[ edit ] The Lion Gate and Climbing Stretch In 1831 Major Jonathan Forbes of the 78th (Highlanders) Regiment of Foot of the British Army, while returning on horseback from a trip to Pollonnuruwa, encountered the "brushwood-covered summit of the rock of Sigiri". Sigiriya came to the attention of antiquarians and, later, archaeologists. Archaeological work at Sigiriya began on a small scale in the 1890s. H.C.P. Bell was the first archaeologist to conduct extensive research on Sigiriya. The Cultural Triangle Project, launched by the Government of Sri Lanka , focused its attention on Sigiriya in 1982. Archaeological work began on the entire city for the first time under this project. There was a sculpted lion's head above the legs and paws flanking the entrance, but the head collapsed years ago. [ when? ] Sigiriya consists of an ancient citadel built by King Kashyapa during the 5th century. The Sigiriya site contains the ruins of an upper palace located on the flat top of the rock, a mid-level terrace that includes the Lion Gate and the mirror wall with its frescoes, the lower palaces clings to the slopes below the rocks. The moats, walls and gardens of the palace extended for a few hundred metres from the base of the rock. The site was both a palace and a fortress. The upper palace on the top of the rock includes cisterns cut into the rock. Close up of the Lion's Paw
SOURCE · Wikipedia · CC BY-SA
Site plan
[ edit ] Sigiriya is considered to be one of the most important urban planning sites of the first millennium, and the site plan is considered very elaborate and imaginative. The plan combined concepts of symmetry and asymmetry to intentionally interlock the man-made geometrical and natural forms of the surroundings. On the west side of the rock lies a park for the royals, laid out on a symmetrical plan; the park contains water-retaining structures, including sophisticated surface/subsurface hydraulic systems, some of which are working today. The south contains a man-made reservoir; these were extensively used from the previous capital of the dry zone of Sri Lanka. Five gates were placed at entrances. The more elaborate western gate is thought to have been reserved for the royals.
SOURCE · Wikipedia · CC BY-SA
Mirror wall
[ edit ] The mirror wall and spiral stairs leading to the frescoes Originally this wall was so reflective that the king could see himself as he walked alongside it. Made of brick masonry and covered in highly polished white plaster, the wall is now partially covered with verses scribbled by visitors, some of them dating from as early as the 8th century. Most, however, date from the 9th and 10th century. People of all walks of life, from poets to provincial governors to housewives, wrote on the wall. This is the only evidence of poetry found in the Anuradhapura period. One example is; ඇසිමි Aesimi දුන් dun හසුන් hasun හසුන් hasun සෙයින් seyin විල් vil දුත් dut ඇසිමි දුන් හසුන් හසුන් සෙයින් විල් දුත් Aesimi dun hasun hasun seyin vil dut Like geese who have seen a lake, I listened to the message given by her. මුල Mula ලා la මා ma සැනැහි saenaehi පුල් pul පියුමන් piyuman සේය් sey බමර් bamar දුත් dut මුල ලා මා සැනැහි පුල් පියුමන් සේය් බමර් දුත් Mula la ma saenaehi pul piyuman sey bamar dut Like a bee who has seen full-blown lotuses, the bewildered heart of mine was consoled. This couplet uses a play on words as in the combination of hasun (message) with hasun (swans). The poet's eagerness to hear from his lady love is compared to the bee's fascination for lotus blooms, whose large petals provide it an easy landing pad to drink its nectar and frolic if it wishes. Out of the 1500 plus poems, most are addressed to the ladies on the frescoes. Men praised their beauty and women shared their envy. A contemporary female, clearly less enamoured with the frescoes, records different, if equally passionate emotions: "A deer-eyed maiden of the mountain side arouses anger in my mind. In her hand she holds a string of pearls, and in her eyes she assumes rivalry with me." Further writing o
SOURCE · Wikipedia · CC BY-SA
Gardens
[ edit ] The gardens of Sigiriya are among the oldest landscaped gardens in the world. The gardens are divided into three distinct but linked forms: water gardens, cave and boulder gardens, and terraced gardens. Senake Bandaranayake identifies 'three traditions of landscape gardening' in Sigirya: the symmetrical or geometrically planned water gardens; the asymmetrical or organic cave and boulder gardens; and the stepped or terraced gardens at the base of the central rock. He suggests that the palace garden on the summit of the rock is an amalgamation or combination of these three garden traditions. He notes that the layout of the Sigirya represents combination of concepts of symmetry and asymmetry of a deliberate interlocking of geometrical plan and natural form. Sigirya geometric conception accommodates organic and asymmetrical elements such as the Sigirya rock itself, the terraced hill around the base of the rock, man-made features of the built landscape such as boulder gardens, serpentine streams, and cascades activated through hydraulic features show gardens borrowed scenery of the surrounding Kandalama mountains and Matale ranges. According to Ellepola, the water distribution through the water gardens was based on hydraulic systems which is caused by gravity action and created a gentle flow into the successively lower areas where the supply was required.
SOURCE · Wikipedia · CC BY-SA
Water gardens
[ edit ] A pool in the garden complex The gardens of Sigiriya, as seen from the summit of the Sigiriya rock The water gardens are in the central section of the western precinct. Three principal gardens are found here. The first garden consists of a plot surrounded by water. It is connected to the main precinct using four causeways, with gateways placed at the head of each causeway. The second contains two long, deep pools set on either side of the path. Two shallow, serpentine streams lead to these pools. Fountains made of circular limestone plates are placed here. Underground water conduits supply water to these fountains which are still functional, especially during the rainy season. Two large islands are located on either side of the second water garden. Summer palaces are built on the flattened surfaces of these islands. Two more islands are located farther to the north and the south. These islands are built in a manner similar to the island in the first water garden. The third garden is situated on a higher level than the other two. It contains a large, octagonal pool with a raised podium on its northeast corner. The large brick and stone wall of the citadel is on the eastern edge of this garden. The water gardens are built symmetrically on an east–west axis. The outer moat connects them on the west and the large artificial lake to the south of the Sigiriya rock. All the pools are also interlinked using an underground conduit network fed by the lake, and connected to the moats. A miniature water garden is located to the west of the first water garden, consisting of several small pools and watercourses. This recently discovered smaller garden appears to have been built after the Kashyapan period, possibly between the 10th and 13th centuries.
SOURCE · Wikipedia · CC BY-SA
Boulder gardens
[ edit ] Carved stone seat in boulder gardens. The boulder gardens consist of several large boulders linked by winding pathways. The gardens extend from the northern slopes to the southern slopes of the hills at the foot of Sigiris rock. Most of these boulders had a building or pavilion upon them; there are cuttings that were used as footings for brick walls and beams. They used to be pushed off from the top to attack enemies when they approached.
SOURCE · Wikipedia · CC BY-SA