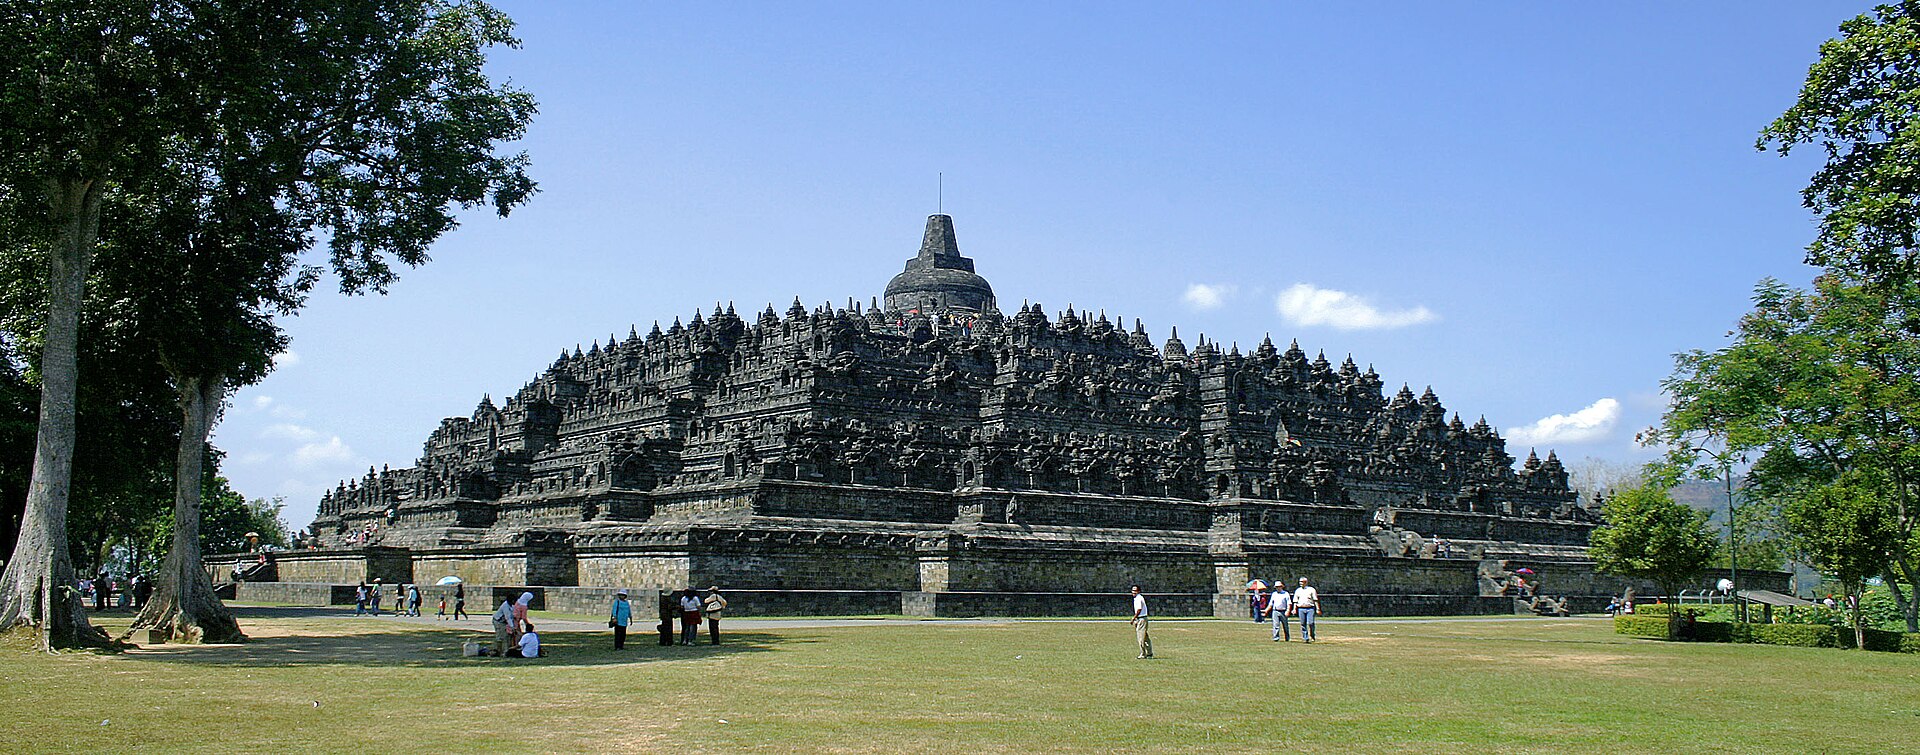
BOROBUDUR · OVERVIEW
Borobudur, also transcribed Barabudur, is a 9th-century Mahayana Buddhist temple in Magelang Regency, near the town of Muntilan, northwest of the city of Yogyakarta, in Central Java, Indonesia.
LOCATION ·
-7.60800, 110.20400
Construction
[ edit ] A painting by G.B. Hooijer (c. 1916–1919) reconstructing the scene of Borobudur during its heyday Hindu clerics appealed to the people of Java for generations, a fact that architect and author Jacques Dumarçay finds first mentioned in 450 AD. Influence of the Sailendra and Sanjaya dynasties followed. Dumarçay says that de Casparis concluded that Sanjaya and Sailendra shared power in central Java for a century and a half, and that de Casparis traced alternating succession from 732 until 882. During this time many Hindu and Buddhist monuments were built on the plains and mountains around the Kedu Plain. Buddhist monuments, including Borobudur, were erected around the same period as the Hindu Prambanan temple compound. In 732 AD, King Sanjaya commissioned a Shivalinga sanctuary to be built on the Wukir hill, only 10 km (6.2 mi) east of Borobudur. There are no known records of construction or the intended purpose of Borobudur. The duration of construction has been estimated by comparison of carved reliefs on the temple's hidden foot and the inscriptions commonly used in royal charters during the 8th and 9th centuries. Comparison of an Indian architectural process across temples, and acknowledgment of who was in power, enabled Dumarçay to approximately date the construction of Borobudur in five stages. Loosely, the Sailendra began c. 780 , and continued stages two and three c. 792 through to an unremarkable fourth stage during their decline c. 824 . The Sanjaya completed Borobudur's fifth stage c. 833 . [ a ] Construction of Buddhist temples, including Borobudur, at that time was possible because Sanjaya's immediate successor, Rakai Panangkaran , granted his permission to the Buddhist followers to build such temples. In fact, to show his respect, Panangkaran gave the village of Kalasan to the Buddhist community, as is written in the Kalasan Charter dated 779 AD. This has led some archaeologists to believe that there was never serious conflict concerning religion in Java as it was possible for a Hindu king to patronize the establishment of a Buddhist monument; or for a Buddhist king to act likewise. The 856 battle on the Ratubaka plateau was much after and wa
Architecture
[ edit ] The archaeological excavation into Borobudur during reconstruction suggests that adherents of Hinduism or a pre-Indic faith had already begun to erect a large structure on Borobudur's hill before the site was appropriated by Buddhists. The foundations are unlike any Hindu or Buddhist shrine structures, and therefore, the initial structure is considered more indigenous Javanese than Hindu or Buddhist.
Design
[ edit ] Borobudur floor plan in the shape of a mandala Borobudur is built as a single large stupa and, when viewed from above, takes the form of a giant tantric Buddhist mandala , simultaneously representing the Buddhist cosmology and the nature of mind. The original foundation is a square, approximately 118 metres (387 ft) on each side. It has nine platforms, of which the lower six are square and the upper three are circular . The upper platform contains seventy-two small stupas surrounding one large central stupa. Each stupa is bell-shaped and pierced by numerous decorative openings. Statues of the Buddha sit inside the pierced enclosures. The design of Borobudur took the form of a step pyramid . Previously, the prehistoric Austronesian megalithic culture in Indonesia had constructed several earth mounds and stone step pyramid structures called punden berundak as discovered in Pangguyangan site near Cisolok and in Cipari near Kuningan. The construction of stone pyramids is based on native beliefs that mountains and high places are the abode of ancestral spirits or hyangs . Aerial view of Borobudur shows the step pyramid and mandala plan. Many sources conventionally divide the terraces of Borobudur into three levels, which is thought to symbolize the three "realms" of Buddhist cosmology, namely Kamadhatu (the world of desires), Rupadhatu (the world of forms), and finally Arupadhatu (the formless world). Kāmadhātu is represented by the base, Rupadhatu by the five square platforms (the body), and Arupadhatu by the three circular platforms and the large topmost stupa. Recent scholarship however question this assumption. The "three realm" division was first proposed by Willem Frederik Stutterheim in the early 20th century based on then very fragmentary data. Later scholars have criticized this division as having no textual basis or narrative support in the monument itself. However, this conventional division is still often presented uncritically in popular media. Congregational worship in Borobudur is performed in a walking pilgrimage. Pilgrims are guided by the system of staircases and corridors ascending to the top platform. Each platform represents one stage of
Building structure
[ edit ] Cross-section with 4:6:9 height ratio of foot, body and head Approximately 55,000 cubic metres (72,000 cu yd) of andesite stones were taken from neighbouring stone quarries or from the bed of the Progo River to build the monument. The stone was cut to size, transported to the site and laid without mortar . Knobs, indentations and dovetails were used to form joints between stones. The roof of stupas, niches and arched gateways were constructed in corbelling method. Reliefs were created in situ after the building had been completed. The monument is equipped with a good drainage system to cater to the area's high stormwater run-off. To prevent flooding, 100 spouts are installed at the corners, each with a unique carved gargoyle in the shape of a giant or makara . Borobudur differs markedly from the general design of other structures built for this purpose. Instead of being built on a flat surface, Borobudur is built on a natural hill. However, construction technique is similar to other temples in Java. Without the inner spaces seen in other temples, and with a general design similar to the shape of pyramid , Borobudur was first thought more likely to have served as a stupa , instead of a temple. A stupa is intended as a shrine for the Buddha. Sometimes stupas were built only as devotional symbols of Buddhism. A temple, on the other hand, is used as a house of worship. The meticulous complexity of the monument's design suggests that Borobudur is in fact a temple. Little is known about Gunadharma , the architect of the complex. His name is recounted from Javanese folk tales rather than from written inscriptions. "},"total_width":{"wt":"300"},"caption_align":{"wt":"left"},"image1":{"wt":"Lens Flare at Borobudur Stairs Kala Arches.JPG"},"alt1":{"wt":""},"thumbtime1":{"wt":""},"caption1":{"wt":"Stairs seen through arches of [[Kāla (time)|Kala]]"},"image2":{"wt":"Borobudur mural.jpg"},"alt2":{"wt":""},"thumbtime2":{"wt":""},"caption2":{"wt":"Reliefs on a corridor wall"}},"i":0}}]}'> Stairs seen through arches of Kala Reliefs on a corridor wall The basic unit of measurement used during construction was the tala , defined as the length of a human face from the for