SAGE MUSEUM
← COLOSSEUM
Colosseum
WONDERS · MONUMENTS · SACRED PLACES

Colosseum

DESIGN & ENGINEERING
Rome, Italy
Explore architecture, construction, design, engineering, plans, structures and material evidence connected directly to this place.
WIKIPEDIA · RESEARCH
WIKIDATA · STRUCTURED DATA
WIKIMEDIA COMMONS · IMAGES
COLOSSEUM · OVERVIEW
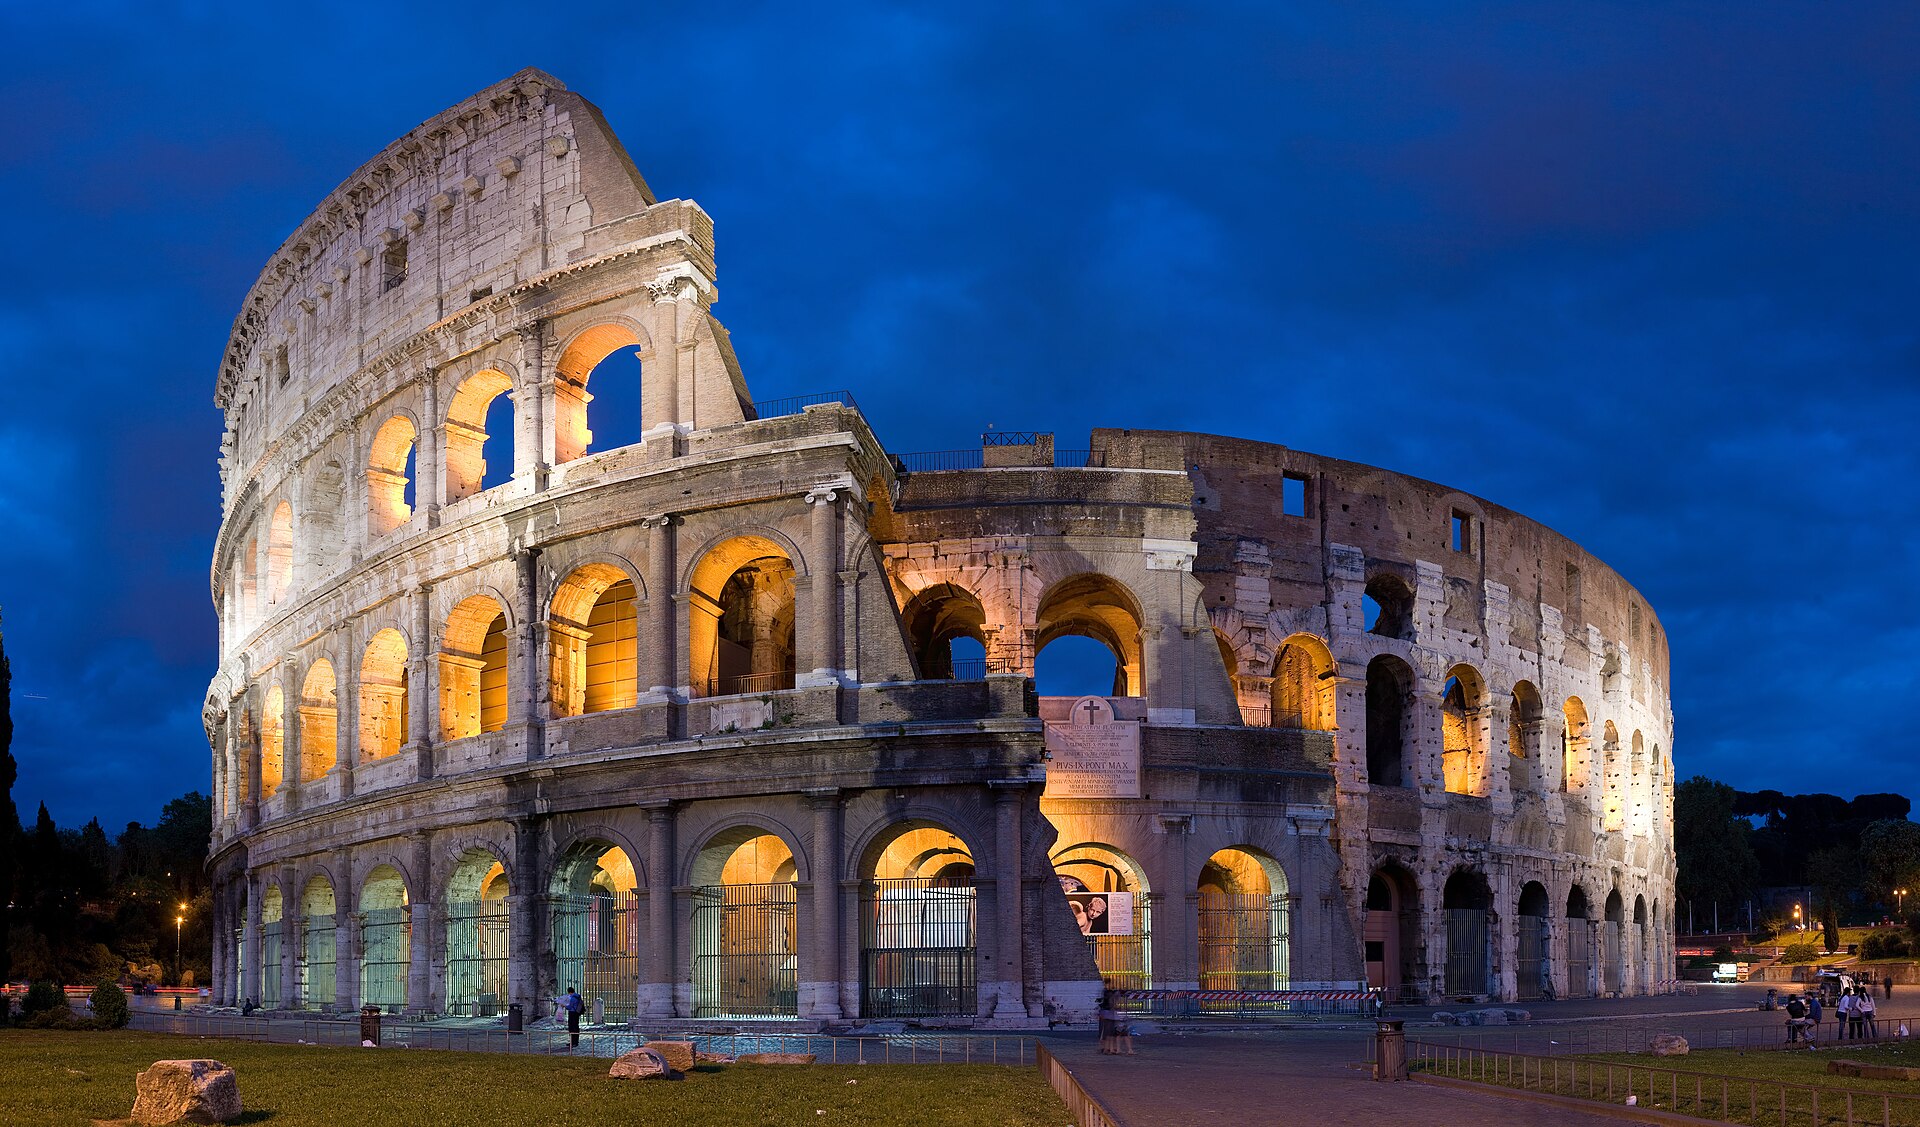
The Colosseum is an elliptical amphitheatre in the centre of the city of Rome, Italy, just east of the Roman Forum. It is the largest ancient amphitheatre ever built, and is the largest standing amphitheatre in the world. Construction began under the Emperor Vespasian in 72 and was completed in AD 80 under his successor and heir, Titus. Further modifications were made during the reign of Domitian. The three emperors who were patrons of the work are known as the Flavian dynasty, and the amphitheatre was named the Flavian Amphitheatre by later classicists and archaeologists for its association with their family name (Flavius).
LOCATION · 41.89030, 12.49220
DESIGN & ENGINEERING
Construction, inauguration, and Roman renovations
[ edit ] Sestertius of Titus celebrating the inauguration of the Colosseum (minted 80 AD). A map of central Rome during the Roman Empire, with the Colosseum at the upper right corner The site chosen was a flat area on the floor of a low valley between the Caelian , Esquiline and Palatine Hills , through which a canalised stream ran as well as an artificial lake/marsh. By the 2nd century BC the area was densely inhabited. It was devastated by the Great Fire of Rome in 64 AD, following which Nero seized much of the area to add to his personal domain. He built the grandiose Domus Aurea on the site, in front of which he created an artificial lake surrounded by pavilions, gardens and porticoes. The existing Aqua Claudia aqueduct was extended to supply water to the area and the gigantic bronze Colossus of Nero was set up nearby at the entrance to the Domus Aurea. Although the Colossus was preserved, much of the Domus Aurea was torn down. The lake was filled in and the land reused as the location for the new Flavian Amphitheatre. Gladiatorial schools and other support buildings were constructed nearby within the former grounds of the Domus Aurea. Vespasian's decision to build the Colosseum on the site of Nero's lake can be seen as a populist gesture of returning to the people an area of the city which Nero had appropriated for his own use. In contrast to many other amphitheatres, which were on the outskirts of a city, the Colosseum was constructed in the city centre, in effect, placing it both symbolically and geographically at the heart of Rome. Cross-section from the Lexikon der gesamten Technik (1904) Construction was funded by the opulent spoils taken from the Jewish Temple after the First Jewish–Roman War in 70 AD led to the Siege of Jerusalem . According to a reconstructed inscription found on the site, "the emperor Vespasian ordered this new amphitheatre to be erected from his general's share of the booty." It is often assumed, as it is with many other Roman projects at the time, that slaves and prisoners of war were brought back to Rome and contributed to the massive workforce needed for the construction of the amphitheater. Along with this free source of unski
Interior seating
[ edit ] The raked areas that once held seating According to the Codex-Calendar of 354 , the Colosseum could accommodate 87,000 people, although modern estimates put the figure at around 50,000. They were seated in a tiered arrangement that reflected the rigidly stratified nature of Roman society. Special boxes were provided at the north and south ends respectively for the Emperor and the Vestal Virgins , providing the best views of the arena. Flanking them at the same level was a broad platform or podium for the senatorial class, who were allowed to bring their own chairs. The names of some 5th century senators can still be seen carved into the stonework, presumably reserving areas for their use. Diagram of the levels of seating The tier above the senators, known as the maenianum primum , was occupied by the non-senatorial noble class or knights ( equites ). The next level up, the maenianum secundum , was originally reserved for ordinary Roman citizens ( plebeians ) and was divided into two sections. The lower part (the immum ) was for wealthy citizens, while the upper part (the summum ) was for poor citizens. Specific sectors were provided for other social groups: for instance, boys with their tutors, soldiers on leave, foreign dignitaries, scribes, heralds, priests and so on. Stone (and later marble) seating was provided for the citizens and nobles, who presumably would have brought their own cushions with them. Inscriptions identified the areas reserved for specific groups. Another level, the maenianum secundum in legneis , was added at the very top of the building during the reign of Domitian . This comprised a gallery for the common poor, slaves and women. It would have been either standing room only, or would have had very steep wooden benches. Some groups were banned altogether from the Colosseum, notably gravediggers, actors and former gladiators. Each tier was divided into sections ( maeniana ) by curved passages and low walls ( praecinctiones or baltei ), and were subdivided into cunei , or wedges, by the steps and aisles from the vomitoria. Each row ( gradus ) of seats was numbered, permitting each individual seat to be exactly designated by its grad
ARCHITECTURE & DETAIL IMAGES