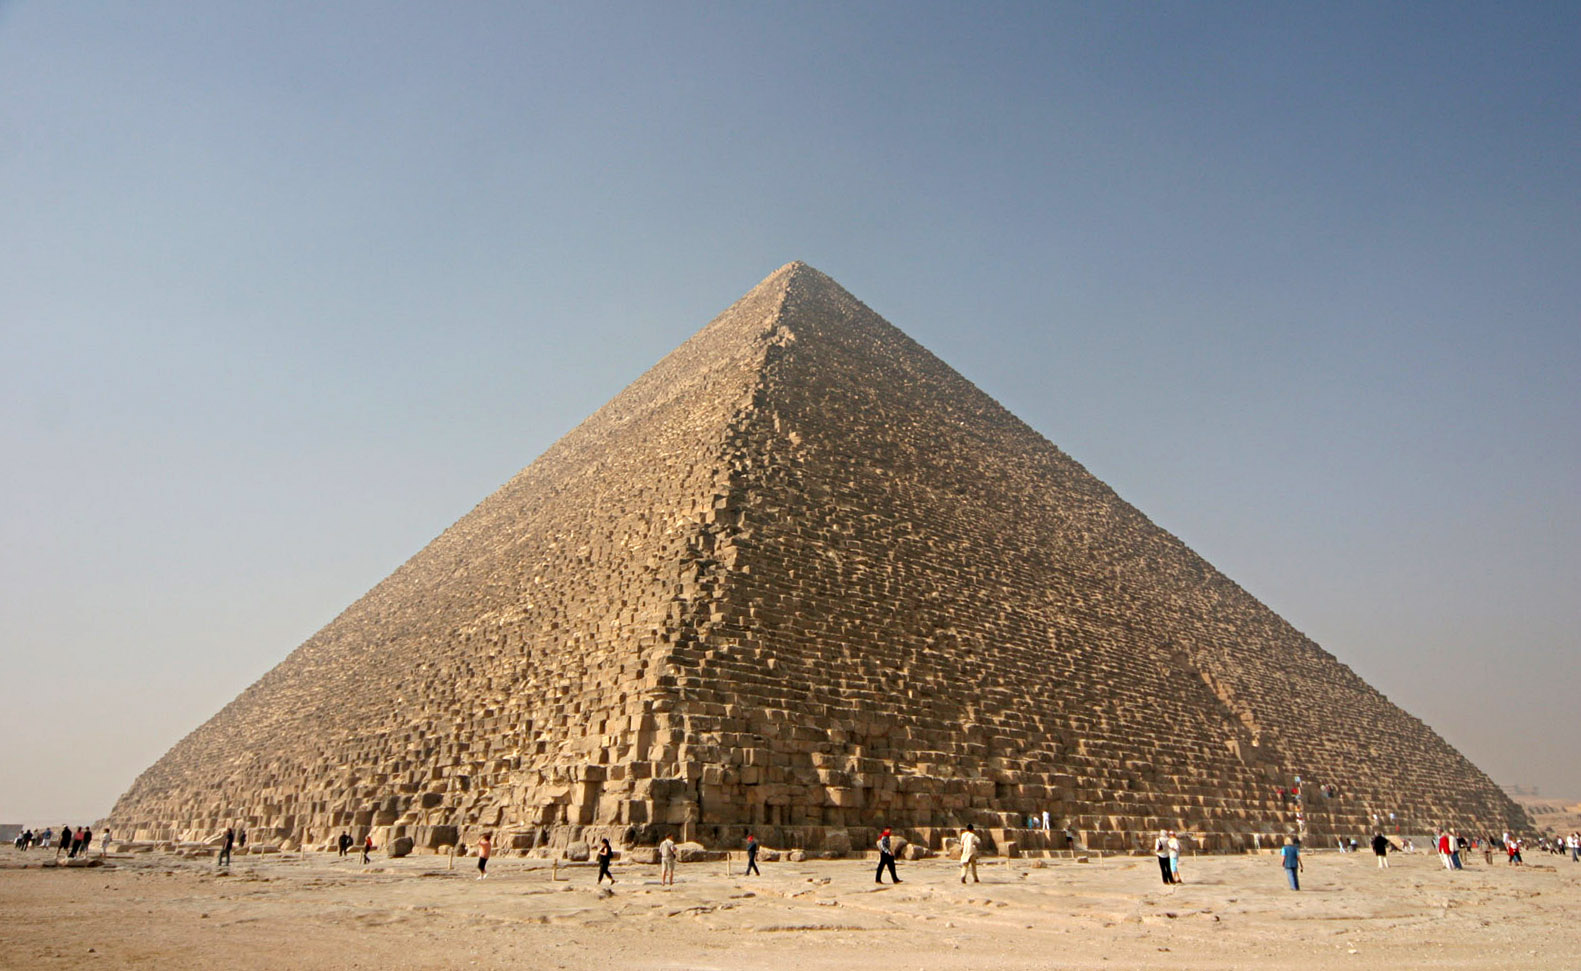
GREAT PYRAMID OF GIZA · OVERVIEW
The Great Pyramid of Giza is the largest of the Egyptian pyramids and the most famous landmark of the Giza pyramid complex in Giza, Egypt. It is the oldest of the Seven Wonders of the Ancient World, and the only wonder that has remained largely intact. The Great Pyramid served as the tomb of Egyptian Pharaoh Khufu ("Cheops"), who ruled during the Fourth Dynasty of the Old Kingdom. It was built c. 2600 BC over a period of about 26 years.
LOCATION ·
29.97917, 31.13417
Materials
[ edit ] (copper)\n | position = right\n | background = white\n | label_width = 150\n | lat_deg = 28.8973\n | lon_deg = 33.3726\n | marksize = 13\n }}\n {{Location map~ | Egypt\n | pushpin_label = [[Aswan]] (granite)\n | position = right\n | background = white\n | label_width = 150\n | lat_deg = 24.077\n | lon_deg = 32.895\n | marksize = 13\n }}\n {{Location map~ | Egypt\n | pushpin_label = Lebanon (timber)\n | position = bottom\n | background = white\n | label_width = 150\n | lat_deg = 32\n | lon_deg = 35\n | marksize = 13\n }}\n {{Location map~ | Egypt\n | pushpin_label = [[Giza]] (limestone)\n | position = top\n | background = white\n | label_width = 150\n | lat_deg = 29.974\n | lon_deg = 31.135\n | marksize = 13\n }}\n {{Location map~ | Egypt\n | pushpin_label = [[Tura, Egypt|Tura]] (white limestone)\n | position = right\n | background = white\n | label_width = 150\n | lat_deg = 29.8528\n | lon_deg = 31.3458\n | marksize = 13\n }}\n {{Location map~ | Egypt\n | pushpin_label = [[Widan el Faras Basalt|Widan el-Faras (basalt)]]\n | position = left\n | background = white\n | label_width = 150\n | lat_deg = 29.657250\n | lon_deg = 30.625710\n | marksize = 13\n }}"}},"i":0}}]}'> Origins of the materials used for Khufu's pyramid complex The Great Pyramid consists of an estimated 2.3 million blocks. Approximately 5.5 million tonnes of limestone , 8,000 tonnes of granite , and 500,000 tonnes of mortar were used in the construction. Most of the blocks were quarried at Giza just south of the pyramid, an area now known as the Central Field . They are a particular type of nummulitic limestone formed of the fossils of prehistoric shell creatures, whose small disc form can still be seen in some of the pyramid's blocks upon close inspection. Other fossils have been found in the blocks and other structures on the site, including fossilized shark teeth. The white limestone used for the casing was transported by boat across the Nile from the Tura quarries of the Eastern Desert plateau, about 10 km (6.2 mi) south-east of the Giza plateau. In 2013, rolls of papyrus called the Diary of Merer were discovered, written by a supervisor of the deliveries of limestone from Tura to Giza
Surveys and design
[ edit ] Comparison of approximate profiles of the Great Pyramid of Giza with some notable pyramidal or near-pyramidal buildings. Dotted lines indicate original heights, where data is available. In its SVG file , hover over a pyramid to highlight and click for its article. The first precise measurements of the pyramid were made by Egyptologist Flinders Petrie in 1880–1882, published as The Pyramids and Temples of Gizeh . Many of the casing-stones and inner chamber blocks of the Great Pyramid fit together with high precision, with joints, on average, only 0.5 millimetres (0.020 in) wide. In contrast, core blocks were only roughly shaped, with rubble inserted between larger gaps. Mortar was used to bind the outer layers together and fill gaps and joints. The block height and weight tends to get progressively smaller towards the top. Petrie measured the lowest layer to be 148 centimetres (4.86 ft) high, whereas the layers towards the summit barely exceed 50 centimetres (1.6 ft) . The accuracy of the pyramid's perimeter is such that the four sides of the base have an average error of only 58 millimetres (2.3 inches) in length [ b ] and the finished base was squared to a mean corner error of only 12 seconds of arc . The completed design dimensions are measured to have originally been 280 royal cubits (146.7 m; 481.4 ft) high by 440 cubits (230.6 m; 756.4 ft) long at each of the four sides of its base. Ancient Egyptians used seked – how much run for one cubit of rise – to describe slopes. For the Great Pyramid a seked of 5 + 1 / 2 palms was chosen, a ratio of 14 up to 11 in. Some Egyptologists suggest this slope was chosen because the ratio of perimeter to height (1760/280 cubits) equals 2 π to an accuracy of better than 0.05 percent (corresponding to the well-known approximation of π as 22/7). Verner wrote, "We can conclude that although the ancient Egyptians could not precisely define the value of π, in practice they used it". Petrie concluded: "but these relations of areas and of circular ratio are so systematic that we should grant that they were in the builder's design". Others have argued that the ancient Egyptians had no concept of pi and would not have tho
Construction theories
[ edit ] Main article: Egyptian pyramid construction techniques Many alternative, often contradictory, theories have been proposed regarding the pyramid's construction techniques. One mystery of the pyramid's construction is its planning. John Romer suggests that they used the same method that had been used for earlier and later constructions, laying out parts of the plan on the ground at a 1-to-1 scale. He writes that "such a working diagram would also serve to generate the architecture of the pyramid with precision unmatched by any other means". The basalt blocks of the pyramid temple show "clear evidence" of having been cut with some kind of saw with an estimated cutting blade of 15 feet (4.6 m) in length. Romer suggests that this "super saw" may have had copper teeth and weighed up to 140 kilograms (310 lb) . He theorizes that such a saw could have been attached to a wooden trestle support and possibly used in conjunction with vegetable oil, cutting sand, emery or pounded quartz to cut the blocks, which would have required the labour of at least a dozen men to operate it.
Interior
[ edit ] Elevation diagram of the interior structures of the Great Pyramid viewed from the east. The inner and outer lines indicate the pyramid's present and original profiles. 1. Original entrance , North Face Corridor 2. Robbers' Tunnel (tourist entrance) 3, 4. Descending Passage 5. Subterranean Chamber 6. Ascending Passage 7. Queen's Chamber and its "air-shafts" 8. Horizontal Passage 9. Grand Gallery 10. King's Chamber and its "air-shafts" 11. Grotto and Well Shaft The internal structure consists of three main chambers (the King's, Queen's and Subterranean Chambers), the Grand Gallery and various corridors and shafts. None of the interior walls were decorated or inscribed, as was the norm for tombs of the 4th dynasty, apart from the marks and names of work-gangs left on blocks of the relieving chambers. There are two entrances into the pyramid: the original and a forced passage, which meet at a junction. From there, one passage descends into the Subterranean Chamber, while the other ascends to the Grand Gallery. From the beginning of the gallery three paths can be taken: a vertical shaft that leads down, past a grotto, to meet the descending passage a horizontal corridor leading to the Queen's Chamber and the path up the gallery itself to the King's Chamber that contains the sarcophagus. Both the King's and Queen's Chamber have a pair of small "air-shafts". Above the King's Chamber are a series of five relieving chambers.