PALMYRA · OVERVIEW
Palmyra is an ancient city in central Syria. It is located in the eastern part of the Levant, and archaeological finds date back to the Neolithic period, and documents first mention the city in the early second millennium BCE. Palmyra changed hands on a number of occasions between different empires before becoming a subject of the Roman Empire in the first century CE.
LOCATION ·
34.55139, 38.26806
Region and city layout
[ edit ] See also: Valley of the Tombs The northern Palmyrene mountain belt Palmyra's landmarks The city of Palmyra lies 215 km (134 mi) northeast of the Syrian capital, Damascus ; along with an expanded hinterland of several settlements, farms, and forts, the city forms part of the region known as Palmyrena or Palmyrene. The city is located in an oasis surrounded by palms (of which twenty varieties have been reported). Two mountain ranges overlook the city - the northern Palmyrene mountain belt from the north and the southern Palmyrene mountains from the southwest. In the south and the east Palmyra is exposed to the Syrian Desert . A small wadi , al-Qubur (Valley of the Tombs), crosses the area, flowing from the western hills past the city before disappearing in the eastern gardens of the oasis. South of the wadi is a spring, Efqa . Pliny the Elder described the town in the 70s AD as famous for its desert location, for the richness of its soil, and for the springs surrounding it, which made agriculture and herding possible. [ note 3 ]
Layout
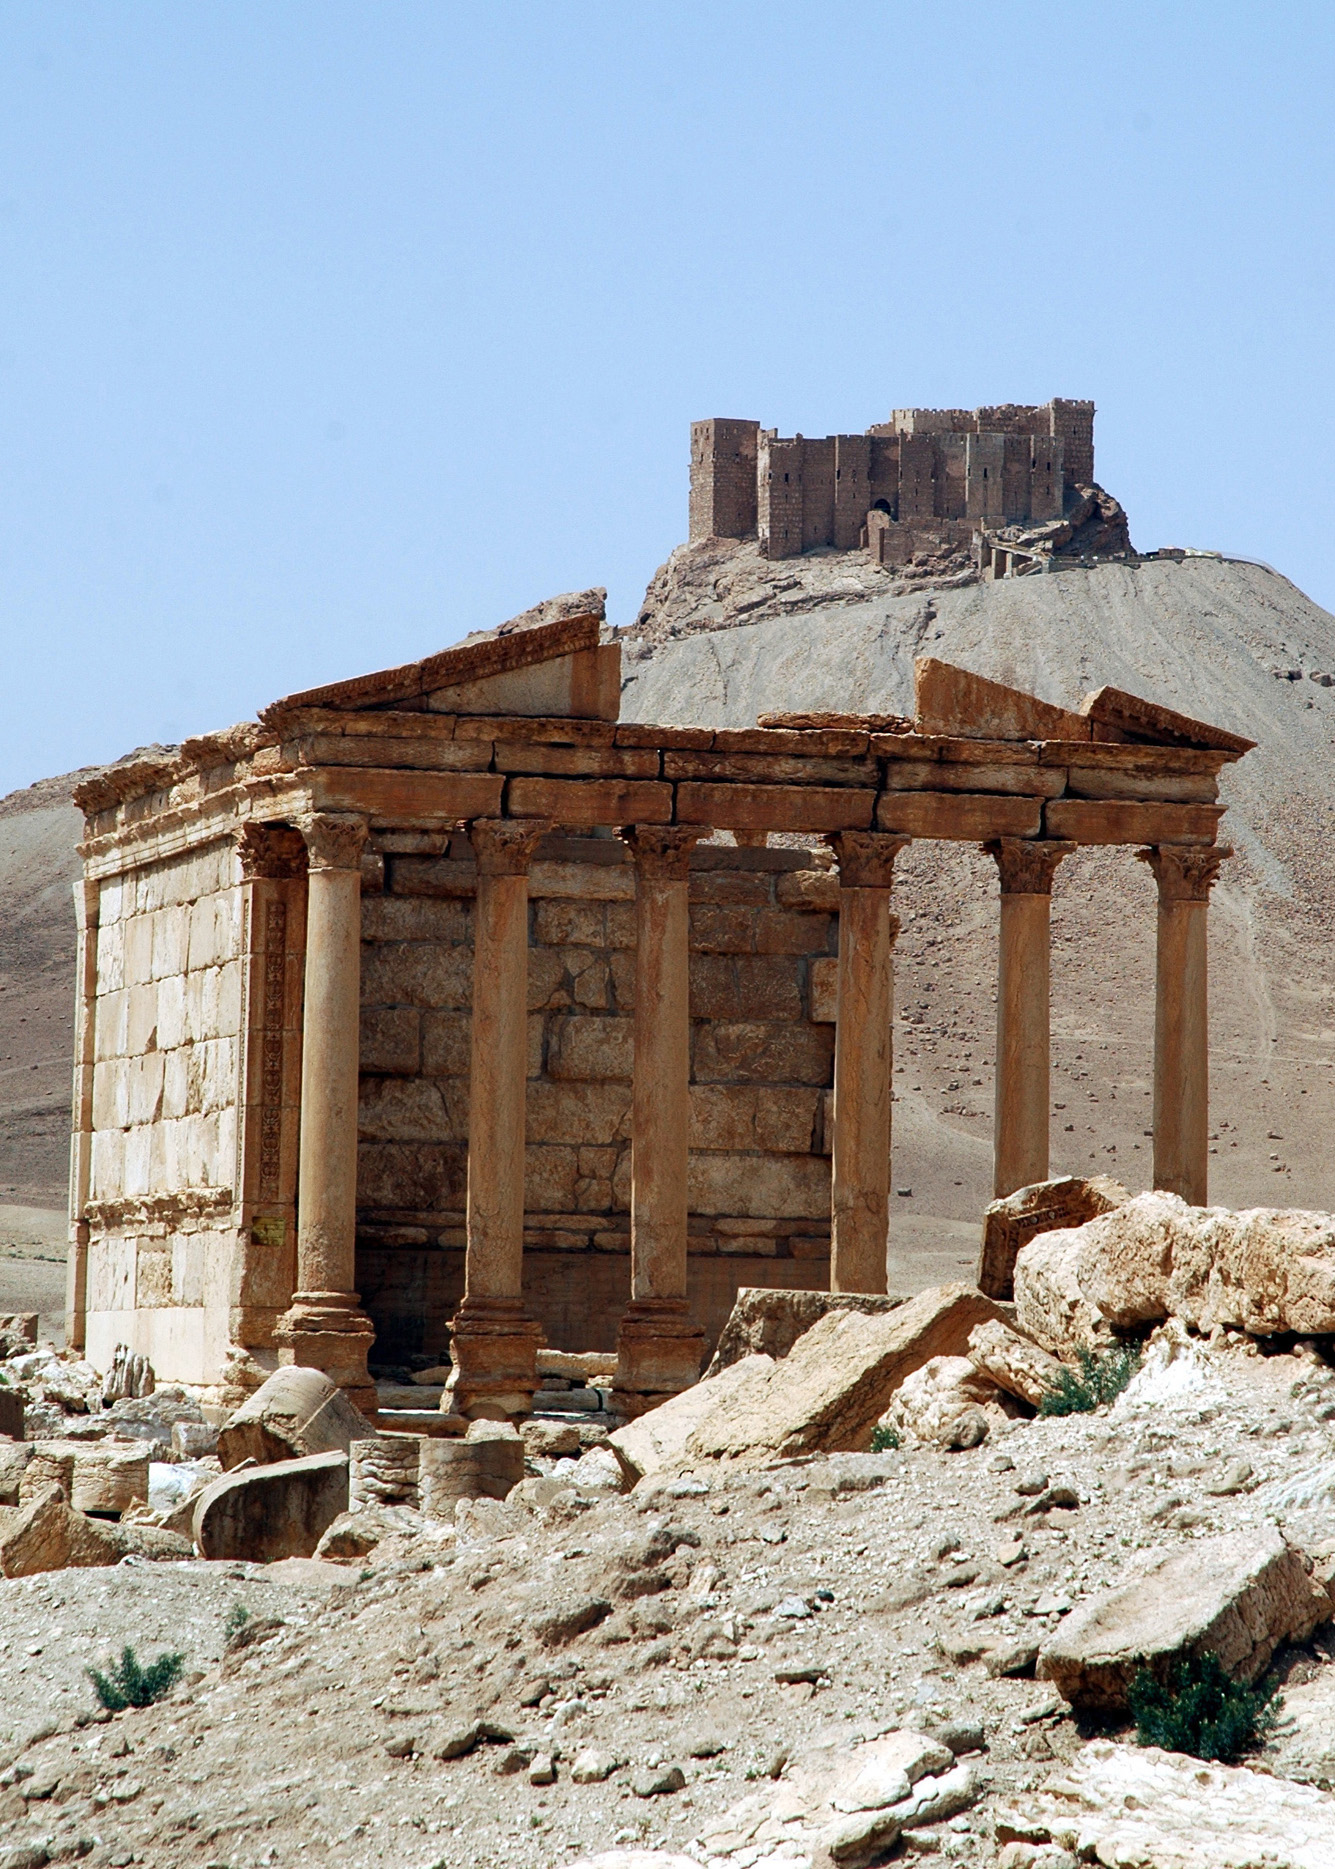
[ edit ] Palmyra began as a small Neolithic settlement near the Efqa spring on the southern bank of Wadi al-Qubur. The much later Hellenistic settlement of Palmyra was also located near the Efqa spring on the southern bank of Wadi al-Qubur. It had its residences expanding to the wadi's northern bank during the first century. Although the city's walls at the time of Zenobia originally enclosed an extensive area on both banks of the wadi, the walls rebuilt during Aurelian's reign surrounded only the northern-bank section. Most of the city's monumental projects were built on the wadi's northern bank, among them is the Temple of Bel , on a tell which was the site of an earlier temple (known as the Hellenistic temple). However, excavation supports the theory that the tell was originally located on the southern bank, and the wadi was diverted south of the tell to incorporate the temple into Palmyra's late first and early second century urban organization on the north bank. Also north of the wadi was the Great Colonnade , Palmyra's 1.1-kilometre-long (0.68 mi) main street, which extended from the Temple of Bel in the east, to the Funerary Temple no.86 in the city's western part. It had a monumental arch in its eastern section, and a tetrapylon stands in the center. The Baths of Diocletian were on the left side of the colonnade. Nearby were residences, the Temple of Baalshamin , and the Byzantine churches, which include "Basilica IV", Palmyra's largest church. The church is dated to the Justinian age , its columns are estimated to be 7 metres (23 ft) high, and its base measured 27.5 by 47.5 metres (90 by 156 ft). The Temple of Nabu and the Roman theater were built on the colonnade's southern side. Behind the theater were a small senate building and the large agora , with the remains of a triclinium (banquet room) and the Tariff Court. A cross street at the western end of the colonnade leads to the Camp of Diocletian , built by Sosianus Hierocles (the Roman governor of Syria in the reign of Diocletian ). Nearby are the Temple of Al-lāt and the Damascus Gate.
Art and architecture
[ edit ] Further information: Palmyrene funerary reliefs Interior of the Tower of Elahbel , in 2010 Although Palmyrene art was related to that of Greece , it had a distinctive style unique to the middle-Euphrates region. Palmyrene art is well represented by the bust reliefs which seal the openings of its burial chambers. The reliefs emphasized clothing, jewelry and a frontal representation of the person depicted, characteristics which can be seen as a forerunner of Byzantine art . According to Michael Rostovtzeff , Palmyra's art was influenced by Parthian art . However, the origin of frontality that characterized Palmyrene and Parthian arts is a controversial issue; while Parthian origin has been suggested (by Daniel Schlumberger ), Michael Avi-Yonah contends that it was a local Syrian tradition that influenced Parthian art. Little painting, and none of the bronze statues of prominent citizens (which stood on brackets on the main columns of the Great Colonnade), have survived. A damaged frieze and other sculptures from the Temple of Bel, many removed to museums in Syria and abroad, suggest the city's public monumental sculpture. Many surviving funerary busts reached Western museums during the 19th century. Palmyra provided the most convenient Eastern examples bolstering an art-history controversy at the turn of the 20th century: to what extent Eastern influence on Roman art replaced idealized classicism with frontal, hieratic and simplified figures (as believed by Josef Strzygowski and others). This transition is seen as a response to cultural changes in the Western Roman Empire , rather than artistic influence from the East. Palmyrene bust reliefs, unlike Roman sculptures, are rudimentary portraits; although many reflect high quality individuality, the majority vary little across figures of similar age and gender. Like its art, Palmyra's architecture was influenced by the Greco-Roman style, while preserving local elements (best seen in the Temple of Bel). [ note 12 ] Enclosed by a massive wall flanked with traditional Roman columns, Bel's sanctuary plan was primarily Semitic. Similar to the Second Temple , the sanctuary consisted of a large courtyard with the d