Architecture and design
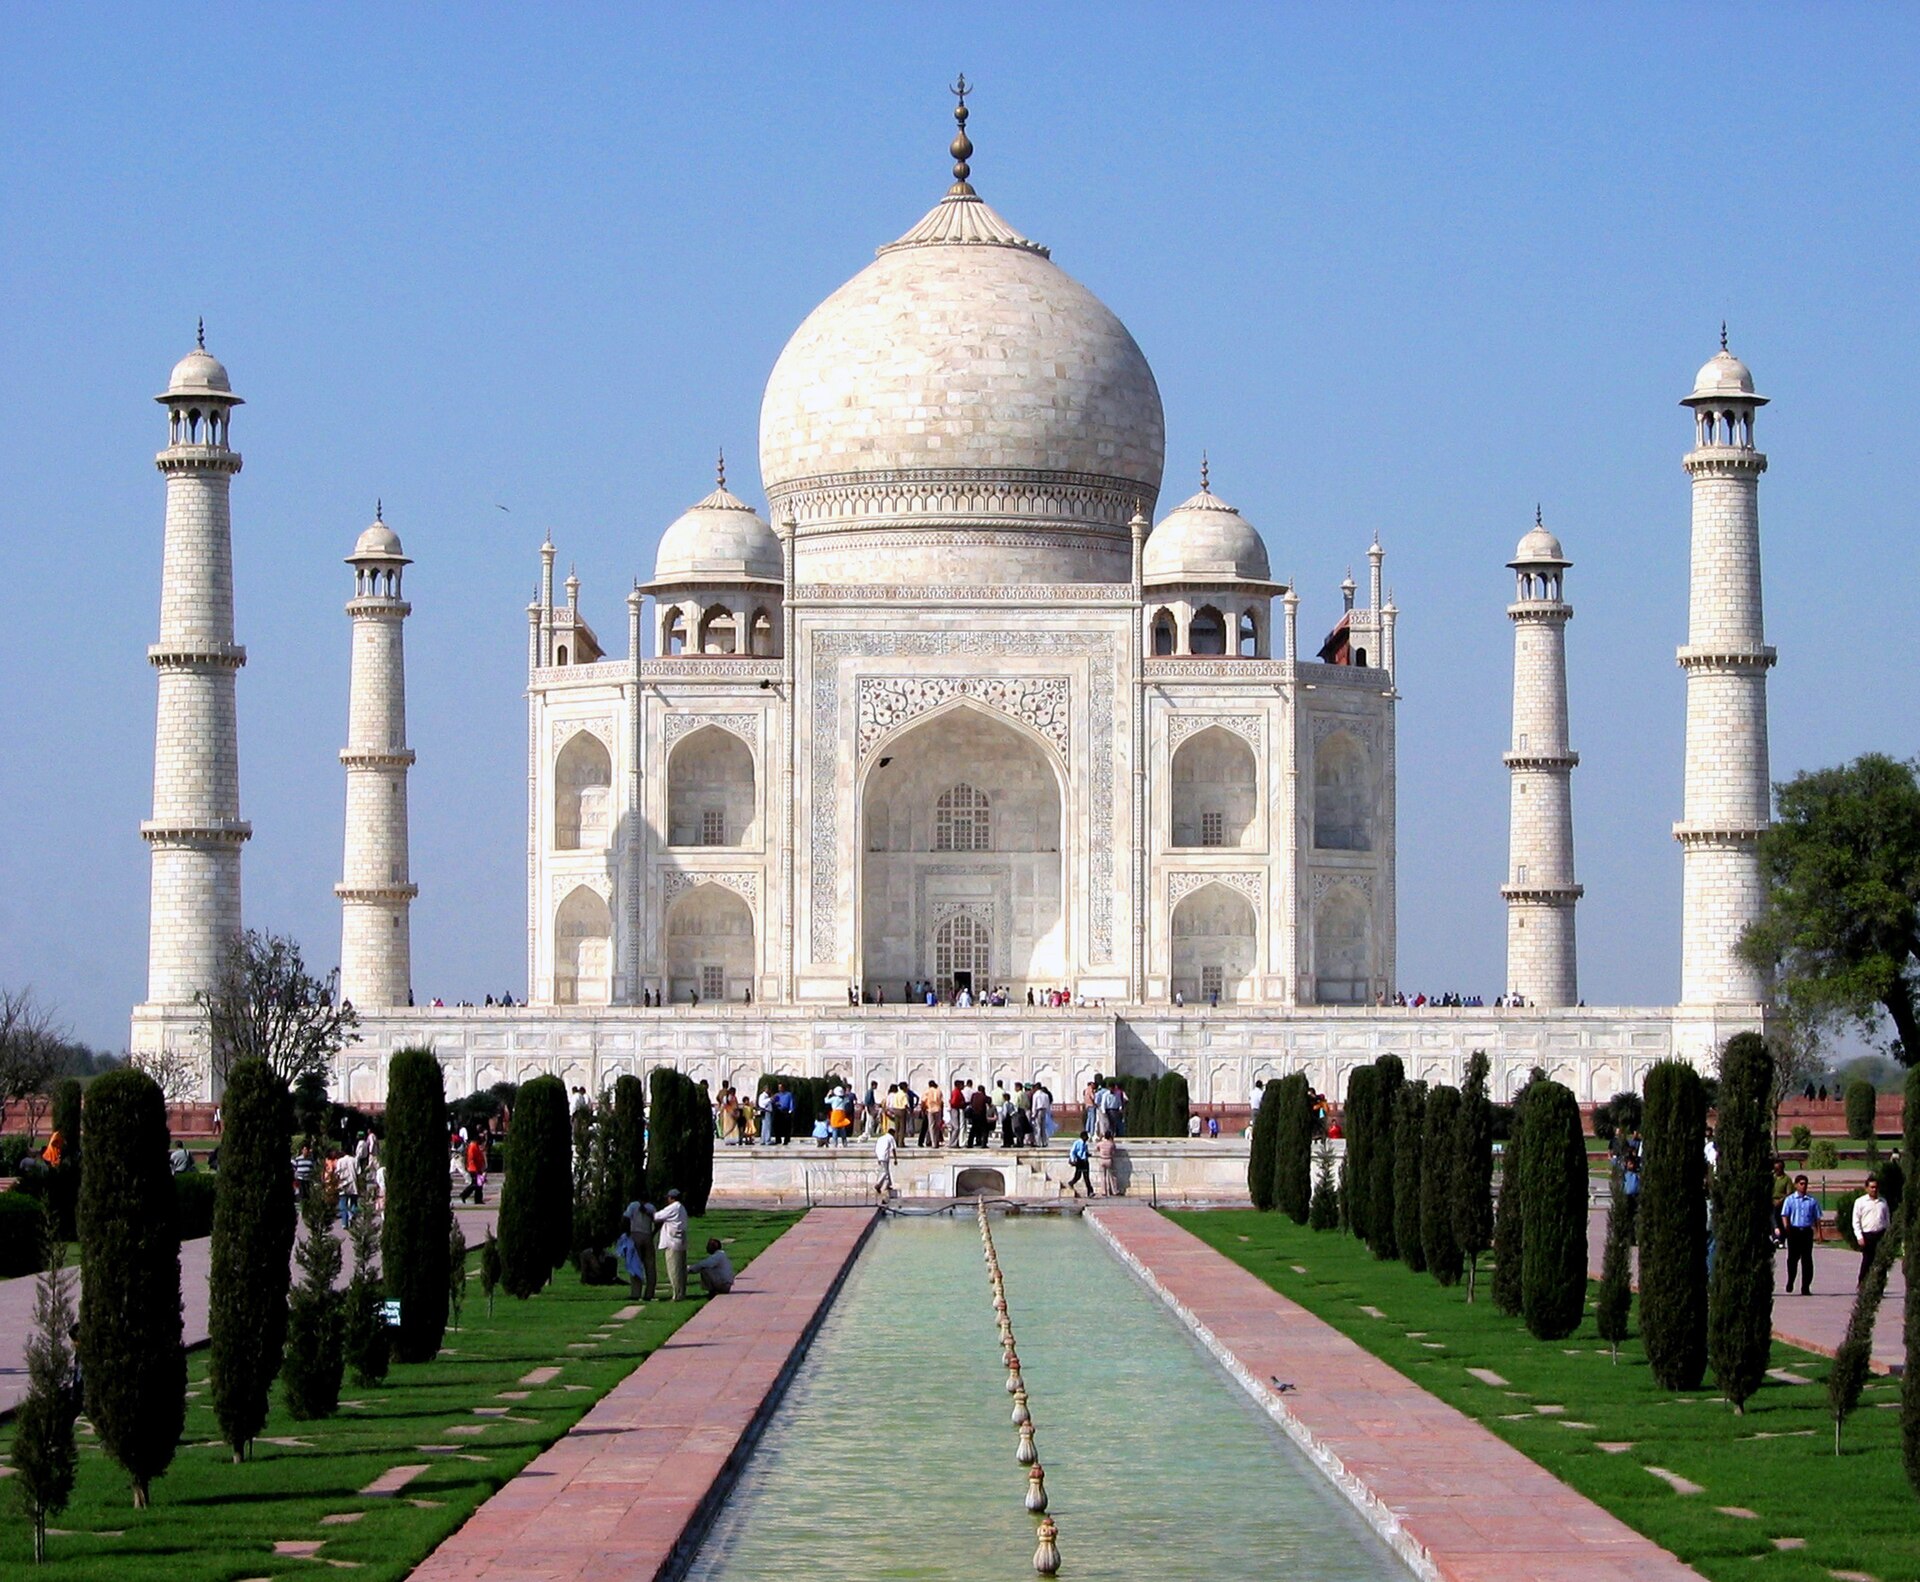
[ edit ] Main article: Origins and architecture of the Taj Mahal The Taj Mahal complex is situated on a platform on the banks of the Yamuna River. The Taj Mahal incorporates and expands on design traditions of Indo-Islamic and Mughal architecture . Inspirations for the building came from Timurid and Mughal buildings including the Gur-e Amir in Samarkand (the tomb of Timur , progenitor of the Mughal dynasty) and Humayun's Tomb in Delhi which inspired the Charbagh gardens and hasht-behesht plan of the site. The building complex employs symmetrical constructions with the usage of various shapes and symbols. While the mausoleum is constructed of white marble inlaid with semi-precious stones , red sandstone was used for other buildings in the complex similar to the Mughal era buildings of the time. The entire complex sits on a platform measuring 300 metres (980 ft) in length and 8.7 metres (28.5 ft) in height on the banks of the Yamuna river . The platform is built with varying patterns of dark and light colored sandstone.
Interior
[ edit ] The central chamber with the cenotaphs A jali screen surrounding the cenotaphs The main inner chamber is an octagon with 7.3-metre (24 ft) sides, with the design allowing for entry from each face with the main door facing the garden to the south. Two tiers of eight pishtaq arches are located along the walls, similar to the exterior. The four central upper arches form balconies or viewing areas, and each balcony's exterior window has an intricate jali . The inner wall is open along the axes where jali screens are fitted which transmit light from the exterior to the interior of the main chamber. Except the south side, other three sides consist of an open elongated room flanked by two square cells covered with decorated ceilings set on the platform. The central room has arched openings on three sides fitted with jalis filled with panes of glass and a small rectangular window cut into the central jali . The square cells which are reached through separate doors were probably originally used for visitors and Qur'an reciters as a place to rest. Staircases lead from the ground floor to the roof level, where there are corridors between the central hall and the two corner rooms in the south with a system of ventilation shafts. The interior walls are about 25 metres (82 ft) high and are topped by a "false" interior dome decorated with a sun motif. The inlay work is a lapidary of precious and semiprecious gemstones. Each chamber wall is highly decorated with dado bas-relief , intricate lapidary inlay and refined calligraphy panels similar to the design elements seen throughout the exterior of the complex. The main chamber houses the false sarcophagi of Mumtaz Mahal and Shah Jahan, while the real ones are in the basement. Perforated marble jalis ( mahjar-i mushabbak ) border the cenotaphs and are made from eight marble panels carved through with intricate pierce work inlaid in delicate detail with semi-precious stones. The cenotaphs were originally covered by a screen made of gold on the occasion of the second anniversary of Mumtaz Mahal's death in 1633, which was later replaced by the marble screen in 1643. The false sarcophagi of Mumtaz Mahal (right) and Shah Jaha
Construction
[ edit ] Animation showing the construction of the Taj Mahal The land on which the Taj Mahal is situated was present to the south of the walled city of Agra which was given to Shah Jahan by Raja Jai Singh I in exchange for a large palace in the centre of Agra. The building was commissioned in 1631, and construction commenced in 1632. An area of roughly 1.2 hectares (3 acres) was excavated, filled with dirt to reduce seepage, and levelled at 50 metres (160 ft) above the riverbank level. In the tomb area, piles were dug and filled with lime and stone to form the footings of the tomb. The platform above the ground was constructed of brick and mortar . The tomb complex was built mainly using brick and lime mortar. The external surface of the main tomb building and the interior of the main cenotaph chamber is veneered with white marble. The other interior surfaces and other accessory buildings are lined with red sandstone coated with a red octet for protection, excluding the exterior surfaces of domes. The white marble came from Makrana in Rajasthan, while the red sandstone was quarried from Fatehpur Sikri in Uttar Pradesh. Many precious and semi-precious stones, used for decoration, were imported from across the world, including jade and crystal from China, turquoise from Tibet , Lapis lazuli from Afghanistan , sapphire from Sri Lanka and carnelian from Arabia . In all, 28 types of precious and semi-precious stone were inlaid into the white marble. It is believed that more than 20,000 artisans, labourers, painters and others were involved in the construction of the building. Specialist sculptors from Bukhara , calligraphers from Syria and Persia , designers from southern India , stone cutters from Baluchistan and Italian artisans were employed. Workmen constructed a colossal brick scaffold that mirrored the tomb rather than wooden scaffolds. A 15 km (9.3 mi) long earthern ramp was built to transport marble and materials to the construction site, hauled on specially constructed wagons by teams of oxen and elephants. An elaborate post-and-beam pulley system was used to raise the blocks into the desired position. Water was drawn from the river by a series of an animal-